About 32 Seating Map
What it does
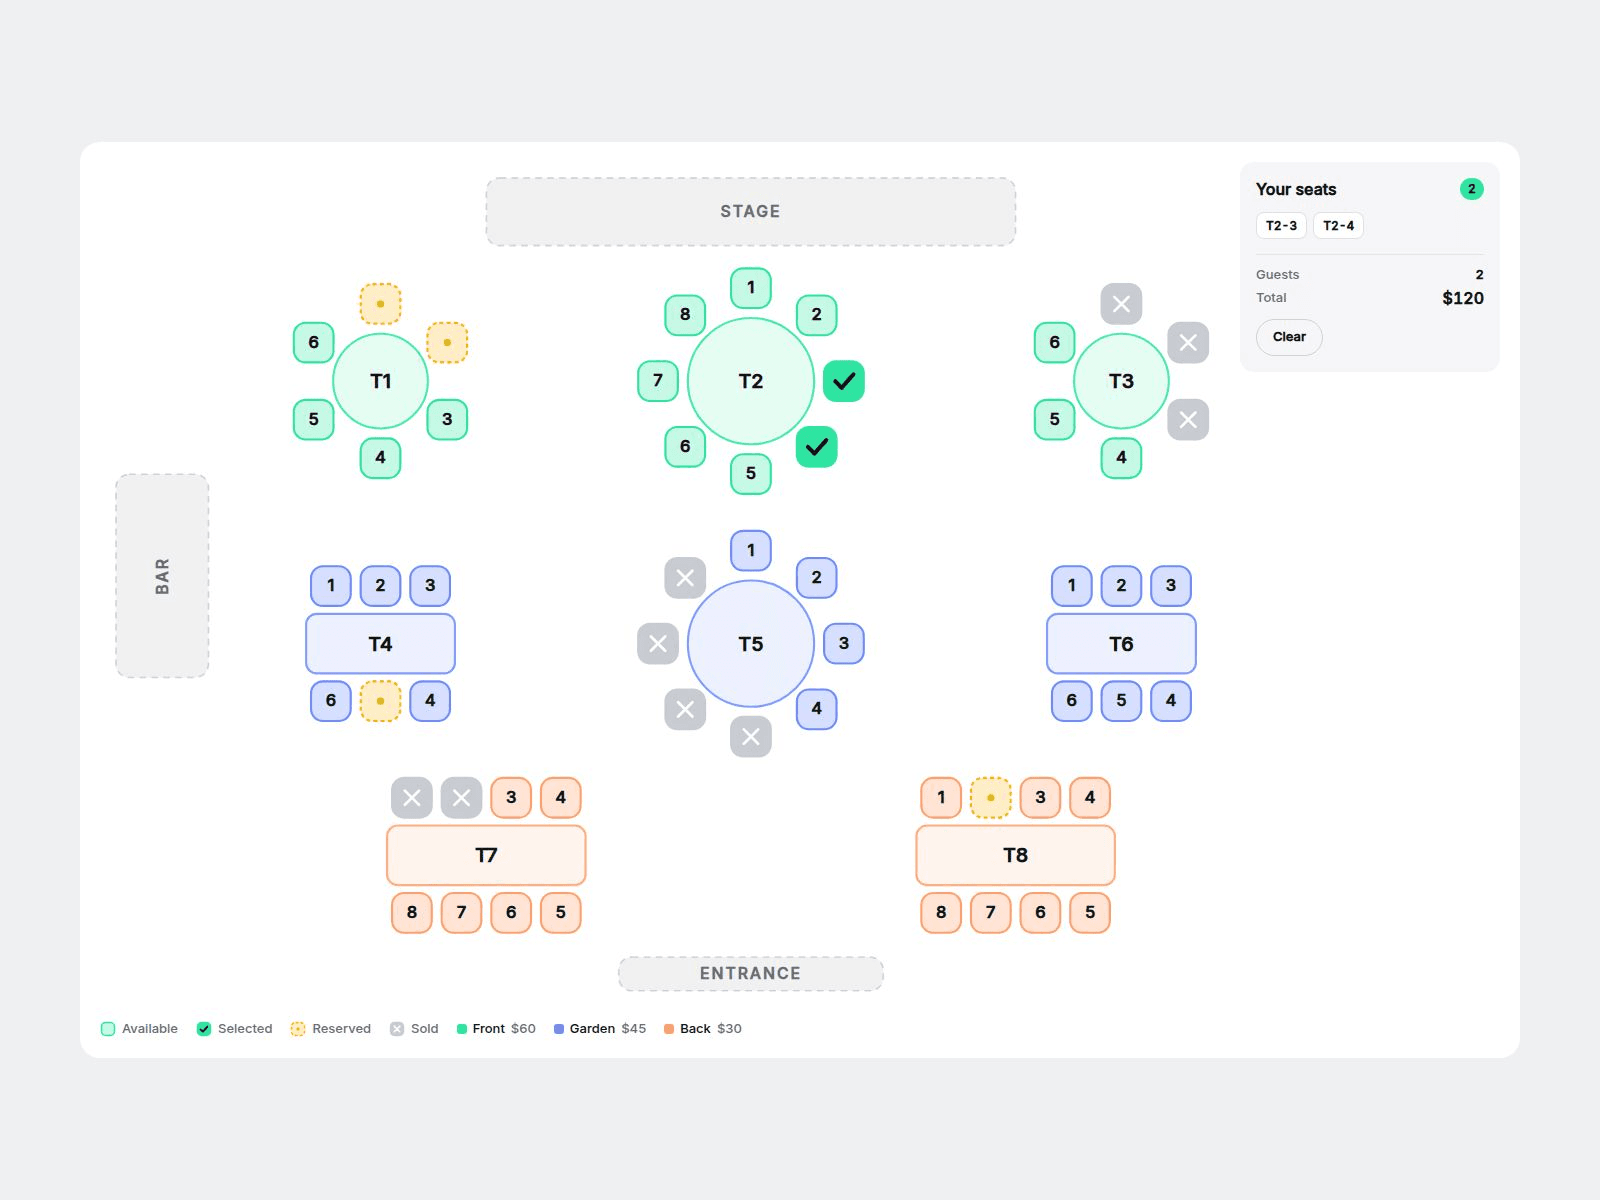
A floor-plan seating chart for events, restaurants and venues. Place round or rectangular tables anywhere, mark seats as available, reserved or sold, and let visitors click seats to pick them. A live summary lists each chosen seat (like T2-3), the guest count and the price total. Looks finished on install with a sample banquet hall.
Customizable properties
• Sections (up to 6): name, color, price per seat
• Tables (up to 40): shape, 2-12 seats, X / Y position, section, reserved / sold seats
• Manual placement or Auto grid
• Landmarks: stage, bar, entrance
• Seat size, numbers, max seats, currency
• Click a table to select all free seats
• Optional Continue button with your link
• Light / Dark, colors, fonts, labels
Why this component
• A real floor plan, not fixed rows: mix round and rectangular tables.
• Fits phones: the whole map scales down, no sideways scrolling.
• Four statuses shown with icons as well as color.
• Keyboard friendly: every seat is a focusable button.
• Canvas and static export show the finished state.
Need help?
Reach out anytime at hello@brandingupstudio.com. We usually reply within 1 business day.
It shows and collects seat choices; it does not take payments or hold seats.
Need more? All 10 paid BrandingUp components in one payment: All-Access Pass, $49 → https://brandingup.lemonsqueezy.com/checkout/buy/3391c106-6fbc-41b8-9cc8-b63365b95665
Built with code but fully customizable via property controls, no coding needed. Unlink is not provided so we can keep delivering updates. When an update is available, just click the Update button on the component.