About Hallform Architects
Hallform Architects is a dark Framer template for practices designing houses, public buildings, workplaces and interiors. It does one job well: present your buildings with the precision of your own drawings and turn visitors into project inquiries.
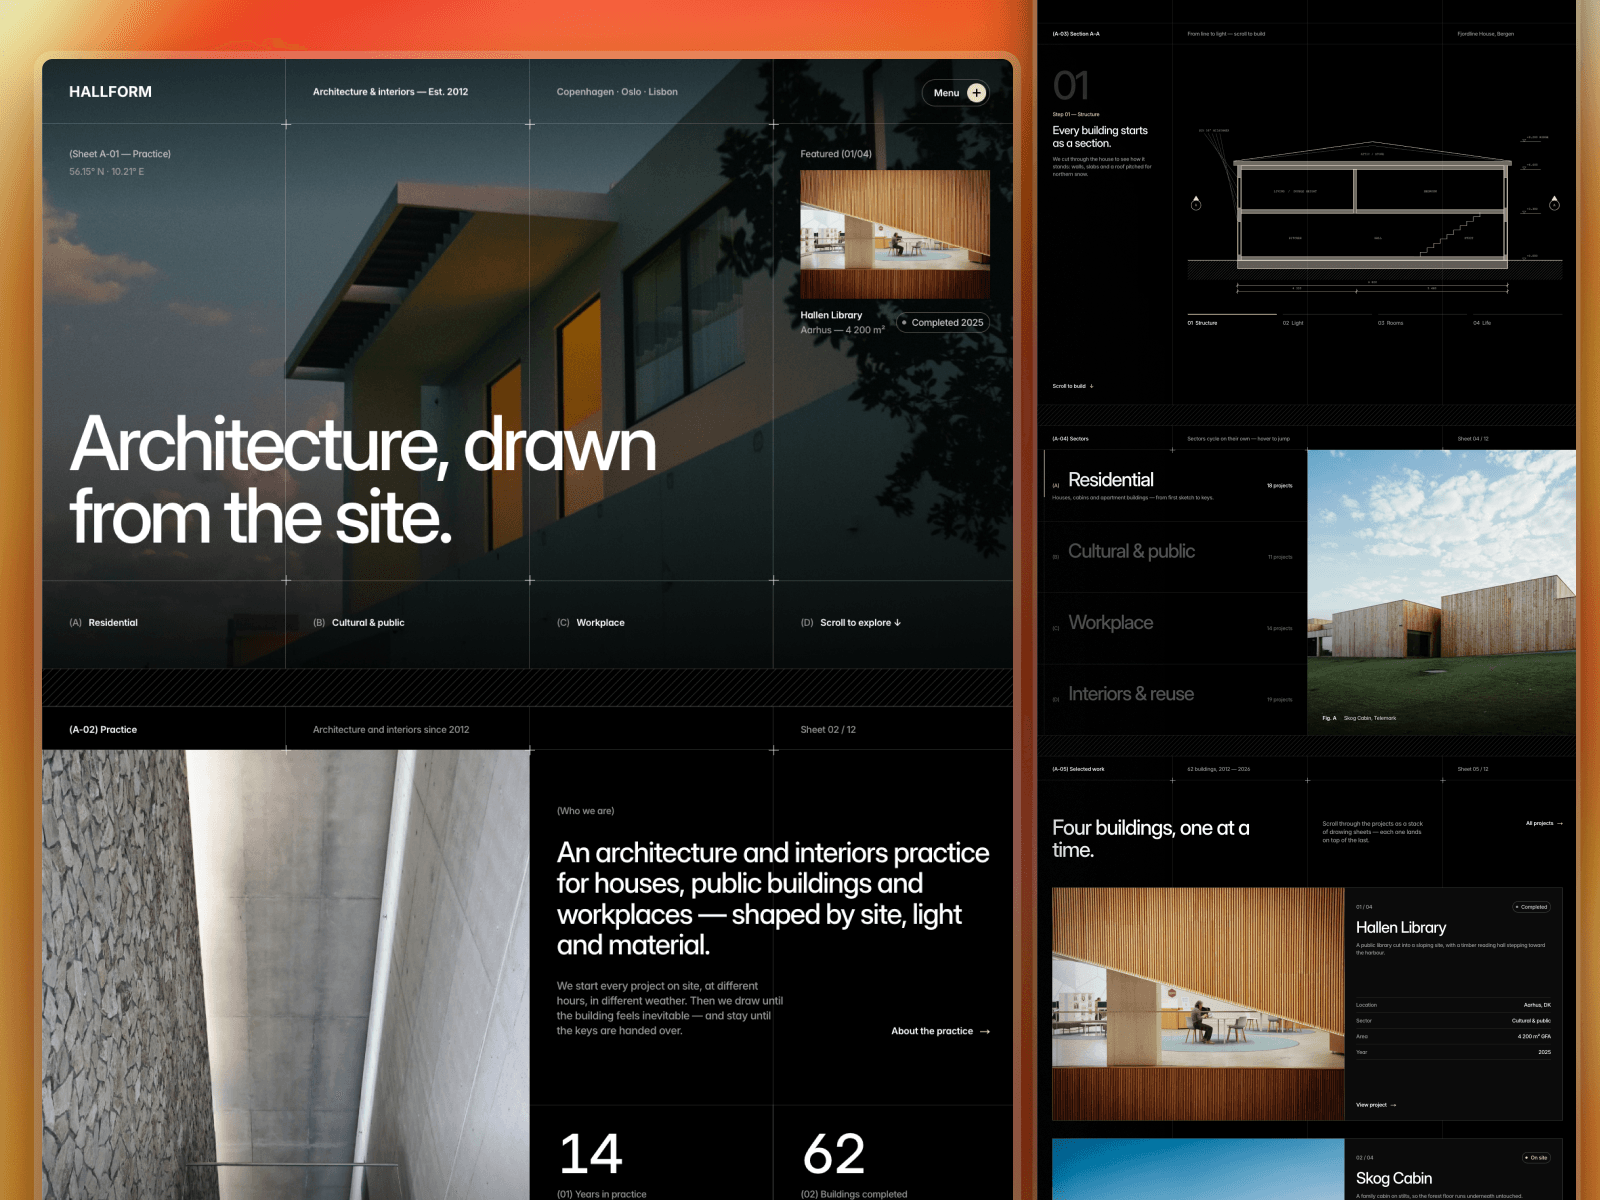
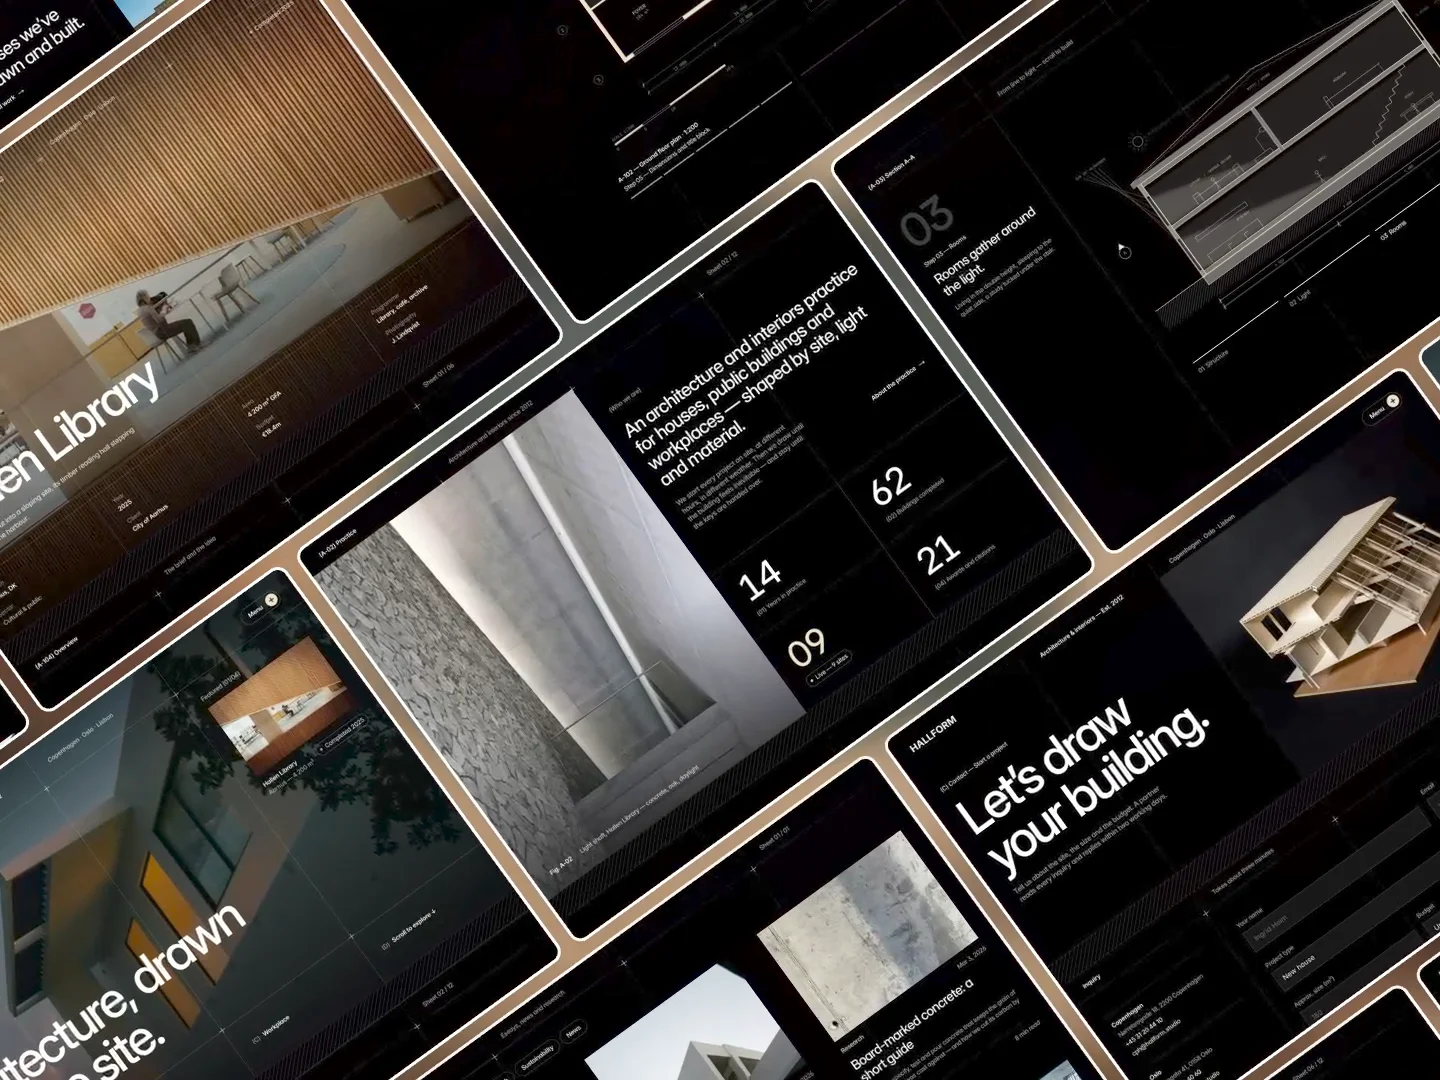
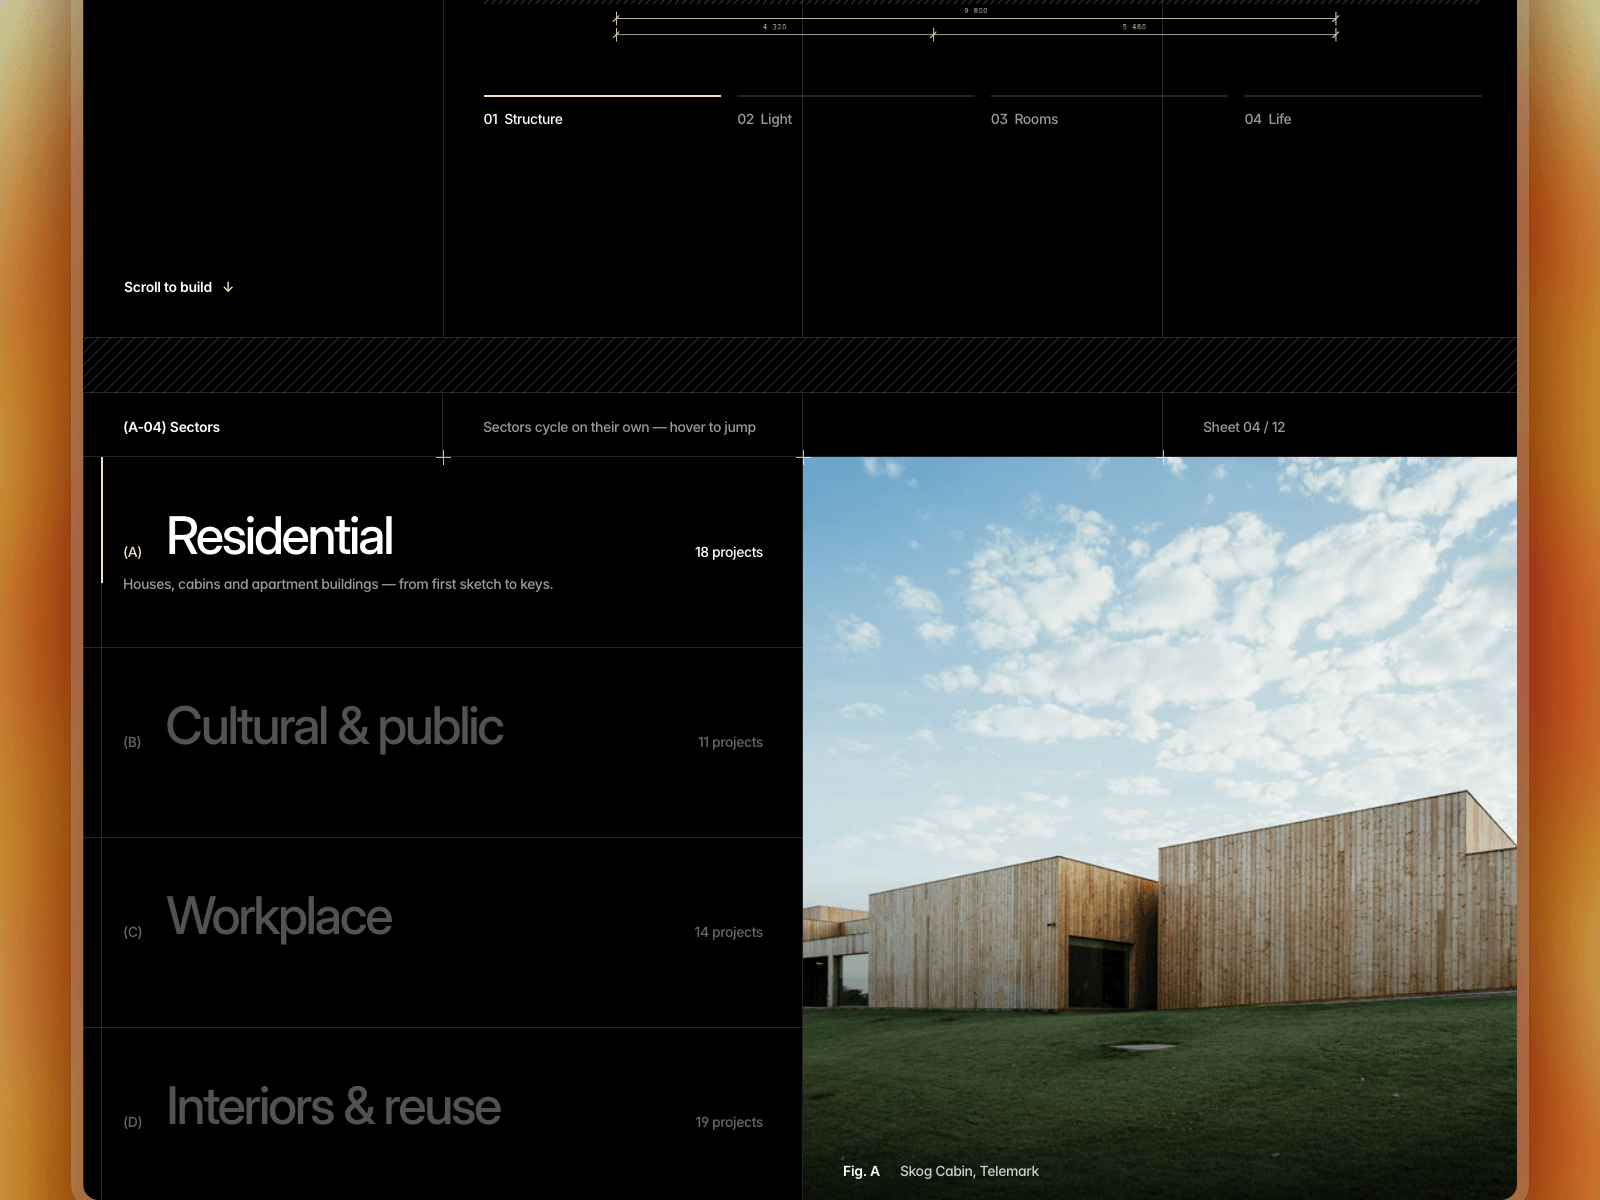
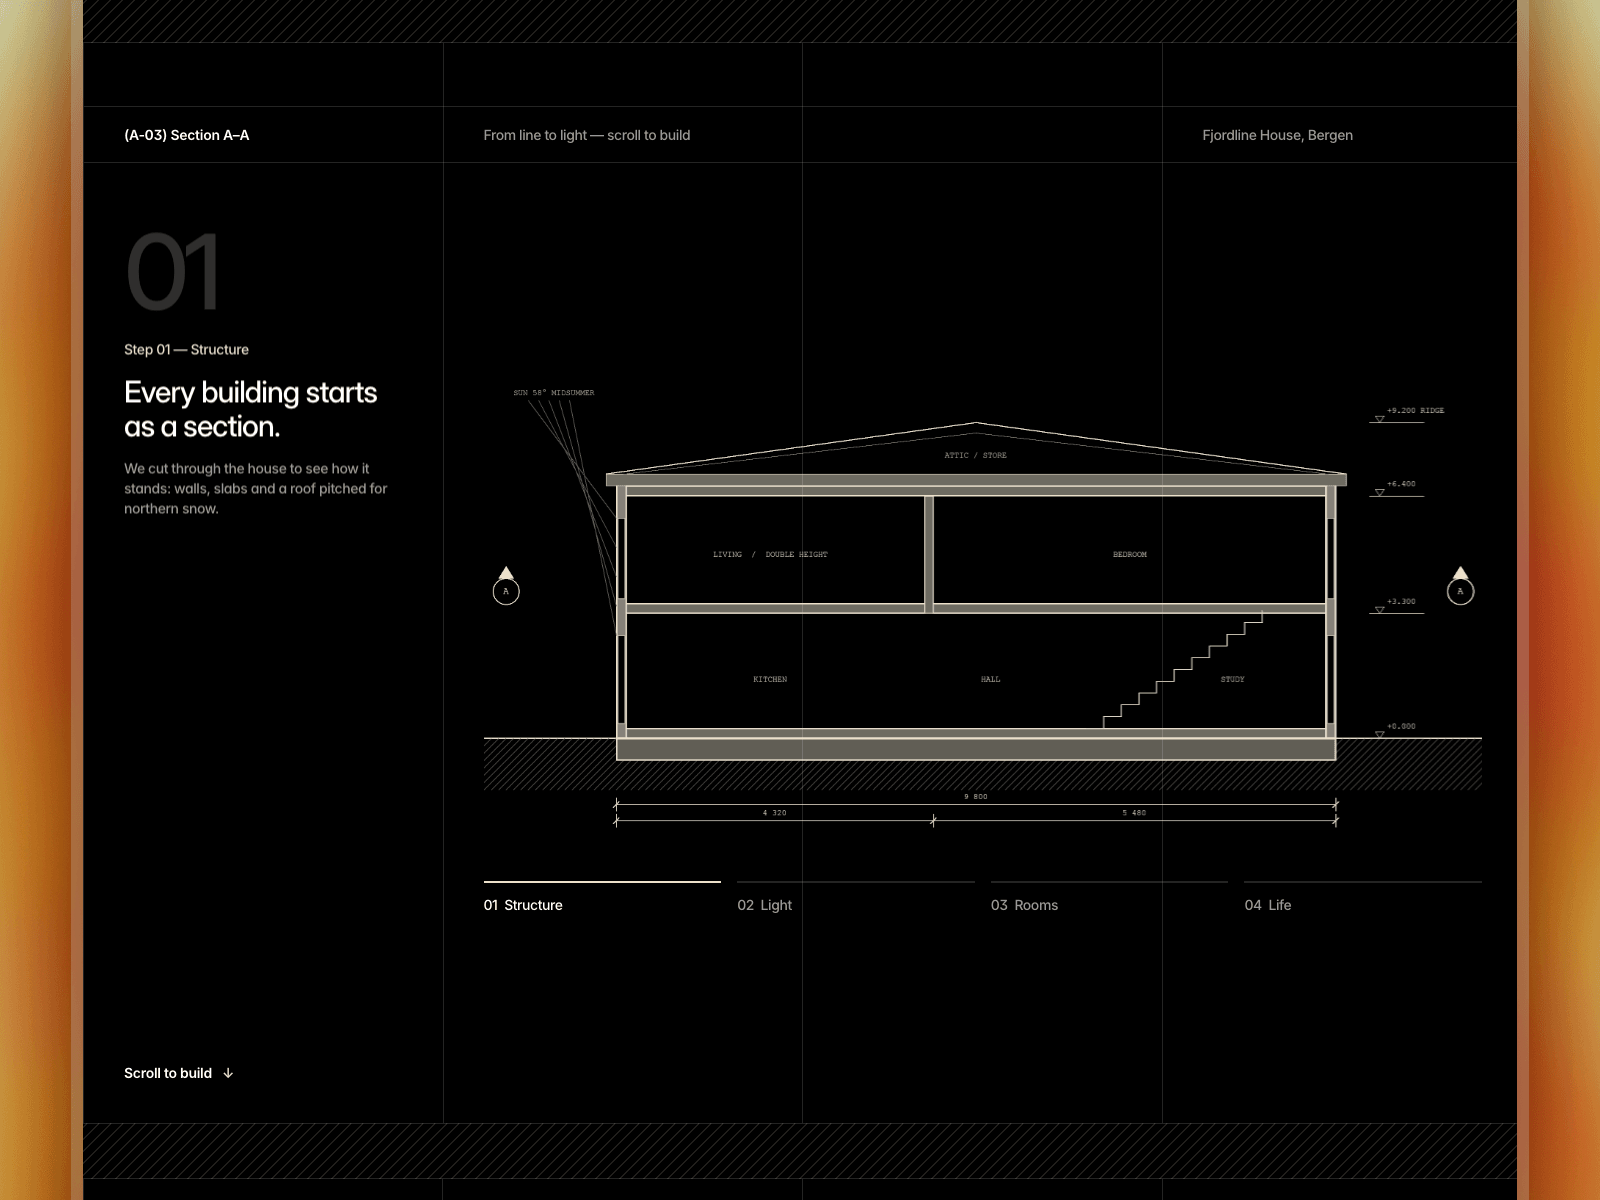
Most architecture templates show a photo grid. Hallform presents each building as an architect would: numbered sheets with a plan, a section, a specification and the figures that matter.
What sets Hallform apart
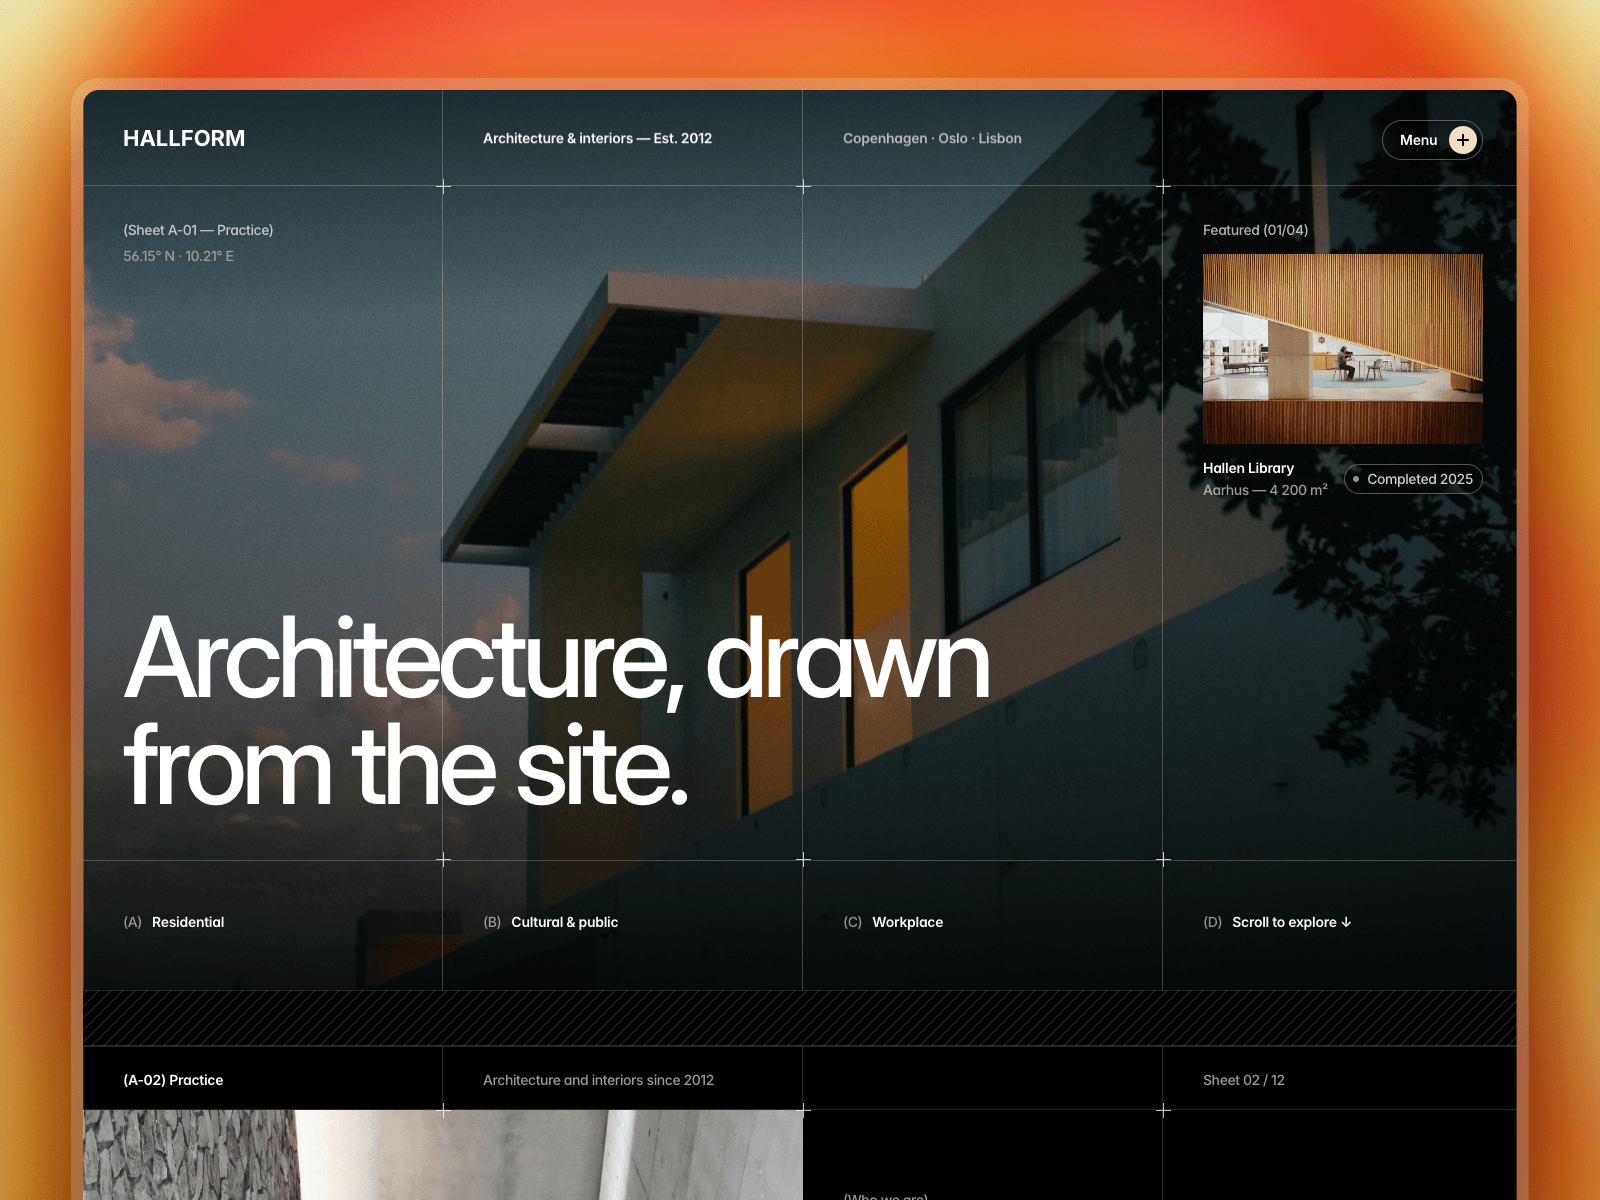
A drawing-sheet system – A visible grid, crosshairs, sheet numbers and a title-block footer run through every page.
Drawings built on scroll – Each plan and section draws itself layer by layer: walls, openings, rooms, dimensions.
Projects with real data – Each CMS project has site, year, GFA and status, a gallery, figures, a quote and credits.
Material specimen viewer – Each material shown as a large plate with its specification.
Pixel reveal plates – Line drawings dissolve into the finished photograph as you scroll.
Sectors that sell your process – Stages, deliverables and durations, with related projects pulled in automatically.
Considered details – Counters, a FAQ accordion, a custom cursor and a working inquiry form.
Pages included
Home
Work index
Project (CMS)
Sector (CMS)
Journal
Article (CMS)
Contact with project inquiry form
Privacy and Terms
404
What's included
10 pages and 3 CMS collections
10 projects, 4 sectors and 6 journal articles
[count] components, 10 colour styles and [count] text styles
Large, desktop, tablet and phone layouts
SEO metadata on every page
Needs the Framer Pro plan to publish with a custom domain (3 CMS collections)
Perfect for Architecture practices, residential architects, public building studios, workplace and interiors practices and adaptive reuse specialists.
Want it tailored to your practice? We also offer a customisation service and can adapt the template to your brand and projects. Just email dilip@framerlab.dev.